Thursday, October 1, 2026

Stucco Bungalows of West Ridge on Maplewood and Campbell


These are some of my favorite examples of a cluster of stucco bungalows along N. Maplewood and N. Campbell Avenues.  They were permitted in 1919 by Chicago architect/developer Niels Buck just as the formerly rural West Ridge neighborhood began to urbanize.

Niels Buck (1866-1928) was no stranger to speculative development.  A Danish immigrant who had trained near Copenhagen as a cabinetmaker, he picked up his architectural knowledge while working in the building industry. In 1893, he began his own practice, primarily focusing on multi-family apartments and single-family homes in the Edgewater and Uptown areas. But I believe his greatest contribution to the city was developing groups of high-quality affordable housing in the 1910s.  

Buck's first large-scale development was a cluster of 36 frame bungalows in the Edgewater neighborhood completed in 1915. Most of them are still there, bounded by W. Bryn Mawr, N. Ravenswood., the alley north of W. Olive, and N. Hermitage.  Like many early Chicago developers, Buck & Co. offered homes on the installment plan.  One could buy a two-bedroom home with a porch for a $300 downpayment, and a monthly cost of $15, plus interest.  In a time before standardized mortgages, community builders were a path to homeownership for many working-class families.

Even before the homes were sold Buck was on to another development one mile north in Rogers Park.  This was a group of 50 bungalows on Arthur Ave. between Clark St. and Ravenwood Ave. For these homes Buck & Co. had switched from frame construction to fireproof construction. These two- and three-bedroom homes were priced at $4,400 to $5,500 and required a downpayment of $300 to $500.  I wrote about these in a previous blog, which you can read here. 

In a 1915 article in Building Age, Buck explains how he made fireproof construction cost-comparable to frame houses.  Buying large amounts of building materials let him save money through economies of scale, while building very similar homes created an experienced crew that required minimal supervision.  In addition, new modern building materials simplified construction details without sacrificing quality. Two floor plans were available- one with five rooms, and one with six.  All incorporated at least one porch. Buck even gave some thought to harmonious colors, offering buyers stucco in white, gray, lemon and brown and a choice between dark red, green, or slate gray asphalt shingles. 

After their Rogers Park project, Buck and Co. became even busier.  In 1919, they advertised thirty more bungalows in the Belmont Cragin neighborhood, on a block bounded by W. Diversey, N. Cicero, W. Parker, and N. Kilpatrick Avenues.  These are nearly identical to the tile-and-stucco homes developed on Arthur, down to the geometric timber patterns on the stucco. 

In 1921, Buck and Co. advertised 100 new homes in the Portage Park area, within a site bounded by W. Berenice, N. Central, W. Waveland, and N. Linder Avenues. For this development, they returned to their earlier frame construction, with minimal variation in facade or massing. 

And finally, we make it to West Ridge!  In 1923, advertisements appeared for the stucco bungalows on Maplewood and Campbell Avenues.  These 30 homes were permitted in 1919, so they were likely available earlier. Niels utilized the tile-and-stucco construction here.  Perhaps he believed the demand would be strong near the developing Devon Avenue commercial district, which had benefited from the expanding streetcar network.

The Campbell/Maplewood development appears to be Buck & Co.'s last large-scale project.  They remained active in real estate transactions, but the construction side of the business seems to have begun to wind down.  A few years later, Niels Buck passed away at age 62, leaving behind hundreds of small homes that still add to the city's affordable housing supply.

Selected Sources

Leroy Blommaert and Marsha Holland. "Niels Buck, Edgewater Architect."  https://www.edgewaterhistory.org/ehs/local/Niels-Buck-Edgewater-Architect.
Accessed 10/1/26.

Who's Who in Chicago. United States: A.N. Marquis & Company, 1926.
https://www.google.com/books/edition/Who_s_who_in_Chicago/dTDTAAAAMAAJ?hl=en&gbpv=1&dq=niels%20buck%201926&pg=PA135&printsec=frontcover

Building Age. United States: David Williams Company, 1915.
https://www.google.com/books/edition/Building_Age/5t4-AQAAMAAJ?hl=en&gbpv=1&dq=niels%20buck%20building%20age&pg=RA11-PA31&printsec=frontcover

"Niels Buck and Herman Becker to Construct Homes Costing $250,000 on Ashland Avenue," Chicago Tribune, December 12, 1914, 18. https://www.newspapers.com/image/354960041/

"Display Ad - $300 Buys One of These Homes," Chicago Tribune, February 7, 1915, 10.
https://www.newspapers.com/image/354884039/

"Display Ad - Rogers Park Bungalows," Chicago Tribune, September 5, 1915, 10.
https://www.newspapers.com/image/355125687/

"Display Ad - Rogers Park Homes," Chicago Tribune, September 19, 1915, 4.
https://www.newspapers.com/image/355055610/

"Large Sale of Vacant" Chicago Tribune, May 23, 1919, 24.
https://www.newspapers.com/image/354930043/

"Will Build Forty-Six Bungalows," Chicago Tribune, August 7, 1919, 18.
https://www.newspapers.com/image/355075534/

"Display Ad- For Sale-Real Bungalows," Chicago Tribune, September 7, 1919, 115.
https://www.newspapers.com/image/357473490/

Al Chase. "Better Buy a Car Before You Rent Your Flat," Chicago Tribune, November 11, 1919, 23. https://www.newspapers.com/image/355084421/

"Display Ad -100 Bungalows," Chicago Tribune, September 14, 1921, 30.
https://www.newspapers.com/image/355194302/

"Display Ad - For Sale - Bungalows," Chicago Tribune, June 3, 1923, 103.
https://www.newspapers.com/image/355046752/

"Obituary - Niels Buck," Chicago Tribune, June 17, 1928, 13.
https://www.newspapers.com/image/354870072/

Tuesday, September 15, 2026

Some of Chicago's Public Baths

If you're a Chicago history type, you may know about Chicago's public bathhouses.  These were built from the 1890s through the 1910s in working-class neighborhoods.  At that time, many Chicagoans (especially immigrants) lived in cheap apartment buildings lacking hot water, with only a shared bathroom.  If you've heard the term "cold water flat," that's what it describes. 

So, the Chicago City Council stepped in and required every landlord to install a central water heater and private baths for their tenants. HA HA HA, THAT DIDN'T HAPPEN!  That would have alienated their wealthiest voters and resulted in a blizzard of lawsuits.  Instead, city administrators bought property, designed no-frills bathhouses, and built a few where they were most needed. And it really was just a few.  Imagine 20 bathhouses serving the entire city in 1910. 

I don't mean to belittle this.  It was a major Progressive Era accomplishment.  It was also an important achievement for women reformers looking to improve the city.  During this very sexist time, women were permitted to participate in public health initiatives, which were seen as more appropriate for their "natural" inclinations.  In this case, the Municipal Order League, a women's reform organization established in 1892, actively advocated for bathhouses.

Most people imagine a huge shower room, but it was actually individual cubbies where you could change, then access a private shower stall.  Although the bathhouse was free, you could pay a nominal fee to rent a towel and buy some soap.  The basement held the water heater and laundry equipment. The second floor had an apartment for the bathhouse attendant.  Men and women used the same building, but on different days.  If you said you were busy washing your hair, that was valid-- the lines were long...

Eventually, the building codes were changed, and new construction was required to provide private bathrooms and bathing facilities.  After WWII, attendance at public baths fell rapidly.

A good book on bathhouses is "Washing the Great Unwashed: Public Baths in Urban America, 1840-1920," by Marilyn Thornton Williams.  There's also a good article on the old Forgotten Chicago website: Public Bath Houses | Forgotten Chicago | History, Architecture, and Infrastructure.  

But a 1969 report put together by Chicago's Department of Development and Planning is maybe the most interesting.  It can be read here:  1969 A Report Concerning The Chicago Public Bath House System DPD : City of Chicago : Free Download, Borrow, and Streaming : Internet Archive

Primarily a planning report, it provides an overview of the public bath program and includes some good photography.  But it's clear the architecture itself is not considered notable.  Even so, the report suggests landmarking the Ogden Public Bathhouse for its importance to Chicago's social history and as a representative example of its type.  The Commission on Chicago Landmarks, established by ordinance in 1968, presumably considered this recommendation. 

None of these public baths were ultimately landmarked, and I really don't know why. They were all city-owned, so who would have objected? Today, most have been demolished, though a few survivors were converted into single-family homes or adapted as park district buildings. But for a city that basically invented the public bath system, it's become just another historical footnote.  

These illustrations are adapted from photos included in the 1969 report.  For the ones that are long gone (all of them except Medill), I had to guess the color scheme.  I drew the buildings in pen, then scanned and colored them in Photoshop.


Tuesday, September 1, 2026

Post Office #2 - Arena, Wisconsin


Arena, Wisconsin!  A better attempt at the windows, where I realized that a dark color could really help.  I included some odd, indistinct shapes in the windows to suggest depth, which didn't really work.  But the real trick was to show the shadow cast by the cantilevering flat roof.  I came up with a confused grey wash.  I remember desperately trying to prevent a hard edge with a paper towel... Later I realized that a hard edge is also fine, but a meandering shadow doesn't make sense. The shadow of the inset entrance turned out better.  It's just a darker version of the sidewalk color.  The mailbox is ok, but where is its shadow?


Saturday, August 8, 2026

Some Gambrel Roof Homes of Chicago

Back in 2022, I had this idea to do a series of illustrations of homes in Chicago with gambrel roofs.  For the uninitiated, that's the roof commonly described as "you know, like a barn." Maybe it had to do with an interest in the differences between style and form, and how various styles can utilize the same form for very different effects.

But that ultimately wasn't as interesting as just drawing and digitally coloring a variety of thematically similar buildings and letting them play off one another.  These run the gamut from high-style interpretations of the Classical Revival to vernacular frame homes covered in stone-patterned concrete.  

I liked these so much I had the crazy idea of putting a print on Etsy and watching the money roll in!  That did not work out. But I still like them enough to share.

In another iteration of this blog, I would give some history and background of each one.  But if I'm going to try to post here again, I need to make it easy on myself...

Sunday, August 2, 2026

Washtenaw-Sherwin Homes, 1946-1953 (revised from 1/13/2015)

Current Aerial image of Rogers Park showing the 
location of the temporary veterans housing in red. 
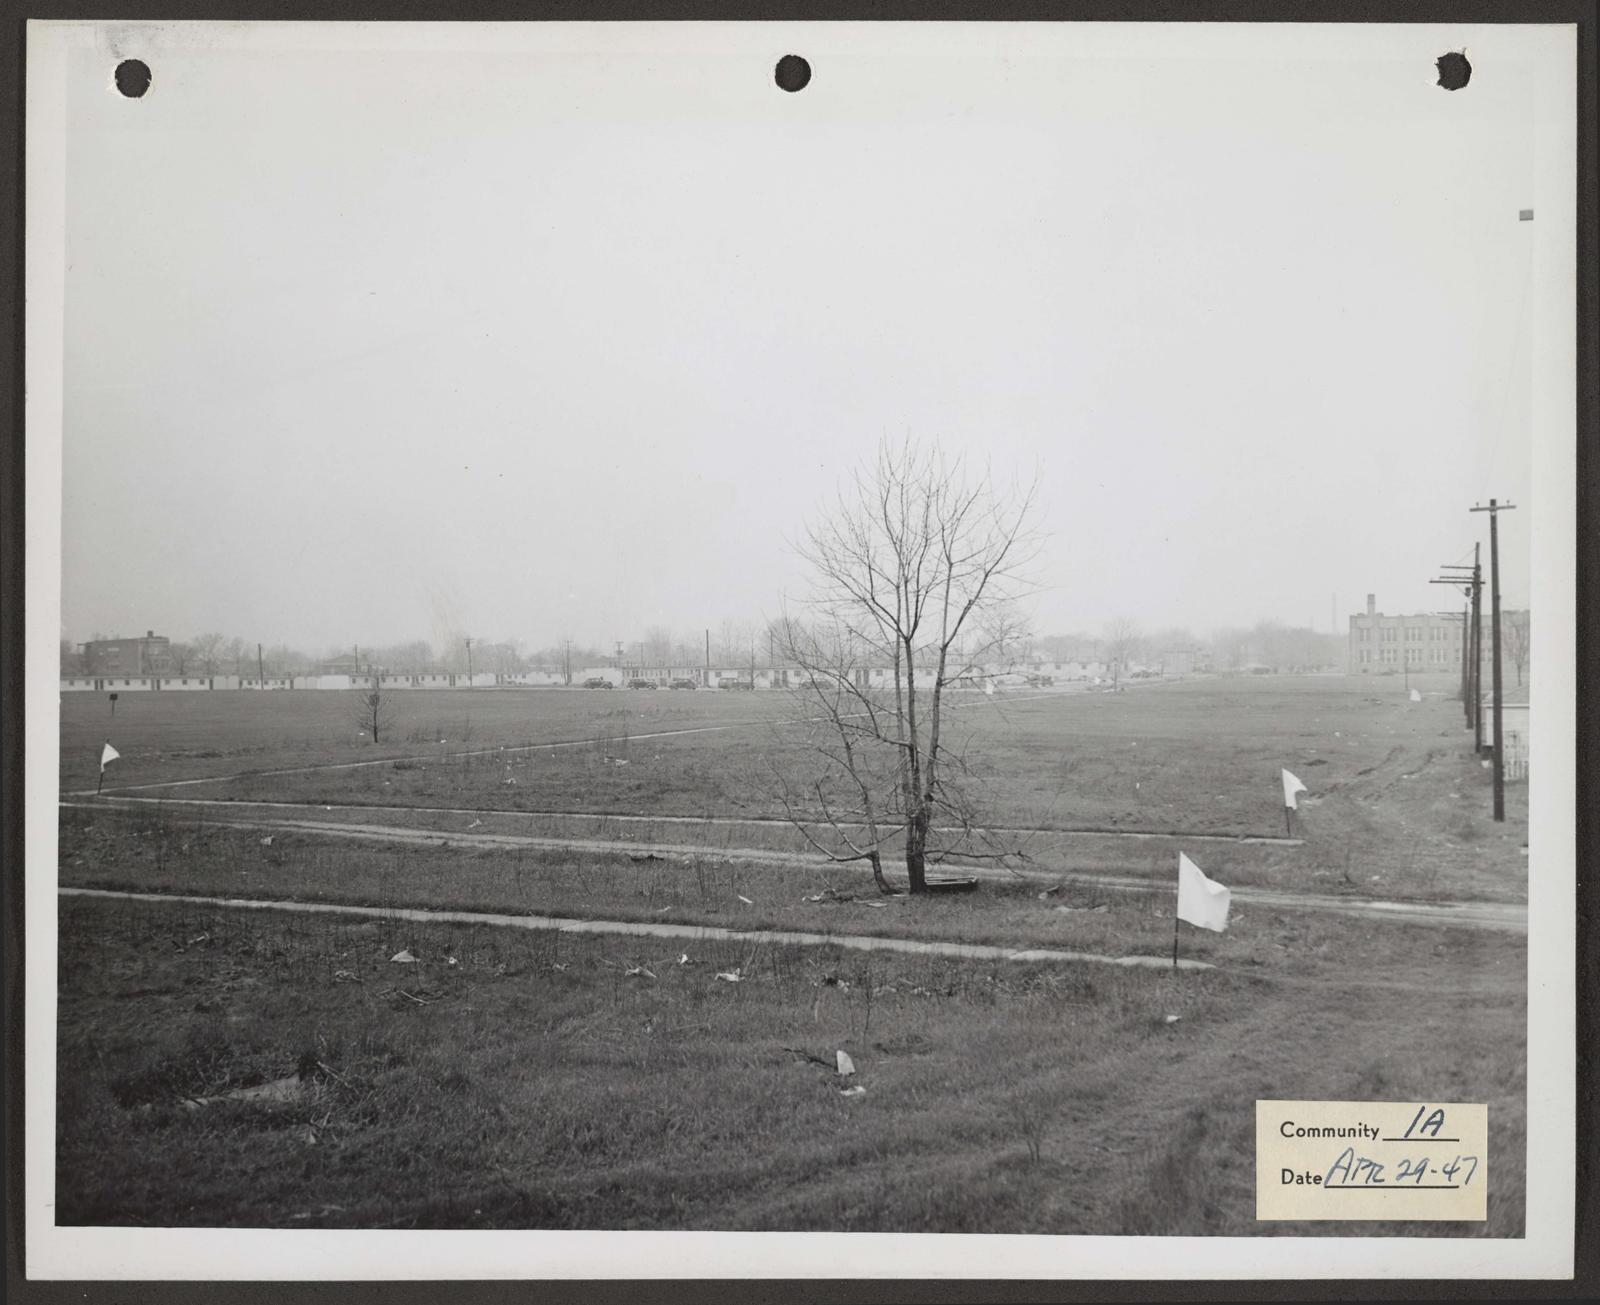
When WWII veterans returned home, they faced a severe housing shortage.  One government remedy was to repurpose housing built for war workers into inexpensive rentals for returning soldiers and their families. Areas identified for temporary housing were typically government-owned and sparsely developed. And this is how a series of pre-fab homes ended up in an undeveloped park in West Ridge.

During WWII, the demand for housing to support the war effort jump-started the prefabrication industry, which had long promised mass-produced, inexpensive homes.  Wartime contracts sometimes resulted in cities appearing practically overnight.  A memorable example is Oak Ridge, Tennessee, where 75,000 people were housed and employed to process the uranium needed for the Manhattan Project.  At the end of the war, these homes (and similar ones across the country) were considered surplus and made available as emergency housing for returning veterans.  Residential structures from Oak Ridge actually ended up in Chicago's Hanson Park area.
 
In the West Ridge neighborhood, the Chicago Board of Education (which built the nearby Rogers School in 1936) leased a 10-acre plot to the Chicago Housing Authority, which received City of Chicago funding to prepare the site and install utilities.  But it was not clear sailing.  Mayor Edward Kelley sought greater Federal reimbursements, freezing the program in the summer of 1946 until he was satisfied that the Federal Government would provide additional financial support. 

Although the area was sparsely developed, nearby residents were not pleased.  They didn't see temporary housing as a good way to increase property values, and they knew the area would soon attract private development.  They petitioned CHA to choose another site but were reassured that all temporary housing for veterans would be demolished within three years. The project moved forward.
Chicago Park District photo with the Washtenaw-
Sherwin veterans' housing in the far distance (1947). 
Accessed through the Explore Chicago Collections at 
https://explore.chicagocollections.org/image/chipublib/247/nk37s08/


Soon, twenty panelized buildings relocated from Seneca, Illinois, and Evansville, Indiana stood on the formerly vacant land south of Rogers School.  Twenty-five feet wide and 116 feet long, each one-story barrack-like structure accommodated six families.  To allow the installation of demountable residences, Kelly's City Council had also waived the Chicago Building and Fire Codes.  

The temporary housing program also had a racial component.  Of the returning veterans, 20% were black. Previously, CHA based its racial policy on the Neighborhood Composition Rule, which meant that public housing observed the predominant racial makeup of the surrounding area.  In 1946, this was changed to support a policy of integration.  Several of the integrated developments attracted anger and violence from surrounding white residents, including those near Midway Airport, Fernwood Park, and Edison Park.  It's unclear whether the Washtenaw-Sherwin Homes were integrated, but it seems unlikely. A change in leadership from Mayor Kelly to the less racially progressive Martin Kennelly likely also affected the CHA policy.  In the end, approximately half of the temporary veterans' housing projects were integrated.

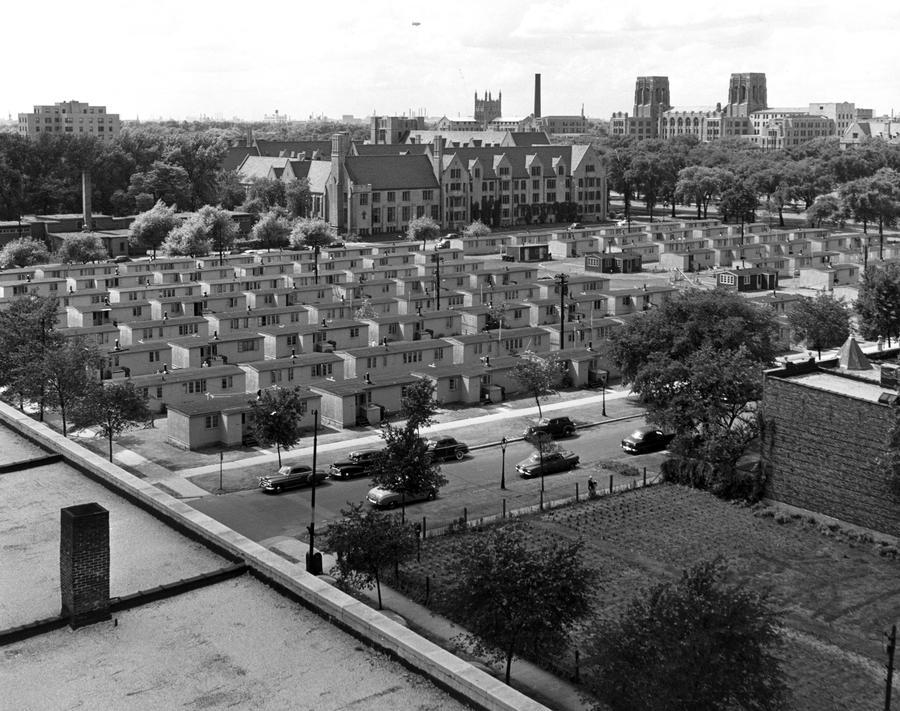
In 1947, the Chicago Park District took the opportunity to acquire some of the surrounding
Temporary housing for veterans on the Midway
Plaisance near the University of Chicago campus (1951).
Accessed through the Explore Chicago Collections at
https://explore.chicagocollections.org/image/uchicago/94/xw48d8k/


land, and by 1950 a new 20-acre park had been established to the east.  

Despite CHA's promises, the trailers weren't removed until 1953.  By then, the homes had far outlived their design life, and many seemed unlikely to survive another Chicago winter. CHA moved remaining eligible families to permanent housing, and staff helped others find units in private developments. The underlying 10 acres were then absorbed into an expanded Rogers Park.

Collective memory of the temporary homes seemed to quickly fade.   In 1957, the Chicago Park District awarded a contract to further develop the park.  A Tribune article noted that the property had been used as a golf driving range, truck gardens, and a site for greenhouses.  But it doesn't mention buildings that housed 120 veterans and their families for seven years.

Of the twenty-three sites used for temporary veterans' housing in Chicago, very little evidence remains.  But while I was putting together the map for this post, I realized the large linden trees in the park sit between the north and south halves of the development, and perhaps they were planted to give the veterans and their families a sense of beauty and stability.  So maybe that's a small nod to history for those who know to look for it.

Map of Eighteen Remaining Temporary Housing Projects in 1951. Five trailer projects had already been demolished. (Data from "Favor Razing of Temporary Vets Housing" noted below, with some intersections corrected/updated.)


Selected Sources

Bowly, Devereux. 2012. The Poorhouse: Subsidized Housing in Chicago. 2nd ed. Carbondale: Southern Illinois University Press. http://site.ebrary.com/id/10579698.

"Start Housing Projects this Week to Aid GIs," Chicago Tribune, Feb. 24, 1946, 152. https://www.newspapers.com/image/195831593/

"Vet's Housing Work is Slowed by Shortages," Chicago Tribune, April 7, 1946, 31. https://www.newspapers.com/image/371987881/

"Kelly Predicts U.S. Will Pay Funds for Veterans' Homes," Chicago Tribune, June 18, 1946, 3. 
https://www.newspapers.com/image/372442339/

 "City to Speed Opening of 724 Homes for Vets," Chicago Tribune, June 27, 1946, 9. https://www.newspapers.com/image/372476724/

"Here's Why Vets are Still Homeless," The Chicago Star, July 20, 1946, 16. https://www.newspapers.com/image/897873435/

"Favor Razing of Temporary Vets Housing," Chicago Tribune, October 18, 1951, 45. https://www.newspapers.com/image/370098790/

"Pontiac Homes, A Jalopy of a Village, Junked," Chicago Tribune, November 2, 1952, 197. 
https://www.newspapers.com/image/203768769/

"Rogers Park Contract Let for $246,177," Chicago Tribune, September 1, 1957, 85. 
https://www.newspapers.com/image/371297078/


Saturday, August 1, 2026

Post Office #1 - Huttig, Arkansas

Huttig Arkansas Post Office

At the end of 2022, I decided I'd observed watercolor long enough and needed to start painting.  Using watercolor wasn't new to me, but I was always amazed at how terrible my paintings could be.  So, I took a break.  For about 30 years.    

But in 2022 I ordered a cheap set of watercolors in a little aluminum box advertised on Instagram. I decided to start with small modernist post offices, which offered both variety and simplicity.  Heck, they were already sketches. And when you work small, you can fail and try again pretty easily.  I tracked down a bunch of post offices in Google Street View, cropped and corrected for perspective, and printed them at a scale that seemed reasonable.  Usually 3" x 5", but sometimes a bit larger or smaller. Transfer paper allowed me to get accurate outlines, which I corrected in pencil and finalized with a pen.

My first post office was in Huttig, Arkansas.  With a limestone panel, a curtain wall filled with panes of greenish glass, and a flat aluminum canopy, it was perfect.  Not the painting; that was terrible.  I added some landscaping and the US flag to anchor the image.  But it still feels a bit empty.  Every post office has identifying signage, and unfortunately, I'm terrible at lettering.  Instead, I scanned the painting (ok, it was an iPhone photo) and added the text in Photoshop.  And while I was in Photoshop, maybe I should correct the color and add some texture? This was a mistake that I repeated again and again.  It made me think I could fix things when I just needed to move on to the next.