Showing posts with label crosshatch. Show all posts

Tuesday, July 21, 2015

Some More Lorain, Ohio Stuff

E. 21st and Access Rd.
Whenever I return to my hometown I find an infinite number of things that I would like to draw.  I left Lorain before I really became aware of its architecture and history, so everything looks both familiar and strange.


I believe the building to the right is a facility management office for the local school district.  In the background is a recycling plant.

NE Corner of Grove and E. 30th
This building in South Lorain used to be El Patio.  And probably many other businesses, judging by its age and the layers of architectural accretions.  I remember coming here to pick up goat dinners bought by my dad as part of some church fund-raiser.   Looks like it's been vacant for years.
E. 28th Street and Seneca


Thanks to the comment below that calls out these buildings as former trolley barns. The corbelled brick and classical details remain, but are deteriorating.  


Many of the buildings on 28th Street have converted into garages and car services.  But many are simply gone.

Thursday, January 13, 2011

Monumental Lighting #2, 311 W. Washington

311-27 W. Washington
This is the outline of the Franklin Exchange, built in 1915 and designed by the legendary Chicago firm of Holabird & Roche.  Their involvement in designing telephone exchanges is examined in Robert Bruegmann's excellent book, "The Architects and the City."  Holabird & Roche were responsible for dozens of these moderately-scaled exchanges, many of which can still be found in various neighborhoods, now retrofit for automated operations.  They're notable for their quality as well as their tendency to resemble public buildings, which must have been a branding choice made by the Chicago Telephone Company.  But in this case the design pretty much resembles a typical speculative office building in the Loop, built in a Venetian Gothic historicist mode.
Main entrance on Washington


To the right is the main entry on Washington, with its pointed arch and trefoil cornice.  The first floor  is clad with Bedford stone (granite), and the upper stories are mainly red brick.  The blocked windows suggest huge banks of computers at work.  Not much resemblance to the switchboards of 1915, but probably more delicate.  And of course, the entrance is flanked by a couple of huge copper lanterns.
Lantern flanking entrance


These lanterns are mounted below the spring point of the arch, and appear to be oxidized copper (maybe brass?) ornamented with cast leaves, rosettes and finials.  Many of these elements are cast in shapes to suggest wrought ornament. I must associate Gothic with church architecture, because these looks vaguely ecclesiastical to me.  The temple of the telephone?  Interestingly, the glass panes are prism glass, which was commonly used in storefront transoms to redirect and intensify light for retail spaces. Once again, these lanterns are in scale with the 2-story entry rather than the pedestrians.  I'm guessing they're about 5 feet high, from top to bottom. 

Just like 35 E. Wacker, I've never seen these lit.  I'm sure they were never intended to shed much useful light, but it would be nice to see them glowing in the evening.  Especially at this time of year, when it's dark at 4:30. 


Monday, January 3, 2011

1246 W. Pratt, 1927 (originally posted 3/28/06)


Since my series on monumental lighting is moving slowly I thought I would post some older blog entries.  This one is from my old MySpace account, viewed by at least half a dozen people.

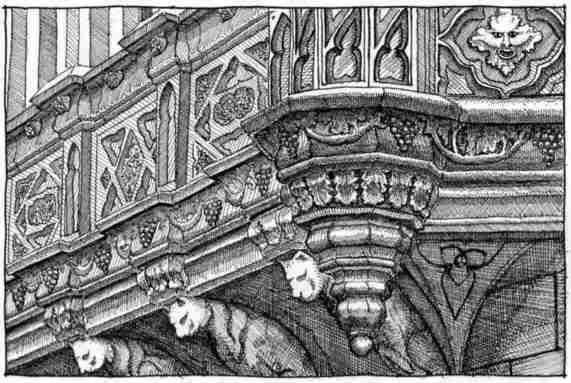
This is a detail of a projecting terra cotta bay on a strange late Gothic Rennaisance Revival building in Rogers Park. Somehow the builders took a lot with a 50 foot frontage and dropped a 13 story building on it. To be fair, it's pretty nice looking, with some exceptional terra cotta details. And how about those cat brackets supporting the bays? Maybe they're supposed to be lions, but they look too lean. According to the Chicago Historic Resources Survey, the architects were Koenigsburg & Westfeld.  Every hear of them?  I'm guessing probably not.  This used to be the Pratt Lane Hotel.

I was thinking about people in the Lakeview neighborhood upset about new buildings next to them that are 2 or 3 stories taller. Imagine living in the single family home next this building in 1927 and seeing steel columns being sunk 6 inches from the property line. And construction continued for 3 years... Maybe the whole neighborhood would have followed suit if the Depression hadn't hit.

Looking at this again I realize that the scan is pretty crummy.  I may have to dig up the original and rescan. Or perhaps the original drawing is crummy. If that's the case, I'm out of luck.

Monday, March 15, 2010

Infrastructure/Street Furniture

I thought I would take a closer look at the stuff that I pass by on the way to work,  leaving buildings aside for a change.  These are basically control nodes, which tie into much larger systems stretching through the city.  I had a idea for a project which explores the utlities of Chicago with huge illustrated sections extending up into the buildings and down into the sub-systems.  I haven't given up on that, but I've realized how much work it would require. And it can wait until I can track down some good documentation of those systems. 
The mysterious-looking thing on top of the electrical box below is a coffee cup someone left behind.  I may try to rework that drawing and leave the coffee cup out, since it confuses things and doesn't add anything.  Besides atmosphere, of course.

Tuesday, February 16, 2010

Lorain Sketches

Two or three times a year we drive for 7 hours to visit my parents in my hometown, Lorain, Ohio. I was born in Lorain and lived there until I graduated from college.  I have a lot of fond memories of the place, but it's been a depressed town for decades.
When I'm visiting I'm drawn to buildings that look depressed.  I'm not sure why.  There are plenty of very nice, non-vacant buildings in Lorain.  OK, not an enormous amount of them, but enough. 

Colorado Avenue is a good street to spot vacant buildings.  Some look like they used to accomodate light industry and some look like retail stores fallen on hard times.
Above is the American Legion Post on West Erie Avenue.  This is a complex that's actually grown over the years.  But it doesn't exactly radiate a feeling of prosperity.
This is the old Dairy Queen on East Erie Avenue, now Terry's Dairy.  They didn't bother to remove the old Dairy Queen signage framework. I'm not sure if this is out of business or just closed down for winter.  It looks out of business. DQ used to represent the end-point of our longest family walks in the summer.
And of course, watching over the lakefront is the old Ohio Edison Plant.

I often wonder what my life would be like if I still lived in Lorain.  Someone once told me that no matter where you go you'll only have roots in the place where you were raised.  But can roots outweight a depressed economy and a struggling government?

But I have to admit, I've had a strange Lorain daydream lately.  I dreamed that everyone who left to pursue college degrees, or careers, or families suddenly decided to return.  All of the empty houses suddenly had buyers.  The hardware stores sold-out of ladders and paint.  The doctors and lawyers renovated the vacant storefronts downtown.  An influx of thousands of kids required schools to be repaired and reopened.  It could happen.  Or if it can't, why not?

Tuesday, July 17, 2007

Civic Opera Entrance Detail


I walk past the Civic Opera Building twice a day. Once in the morning, when the sun is blasting in my eyes down Washington from the east, and once in the evening, when the sun is blasting in my eyes down Washington from the west. Don't they build grids on a diagonal anywhere?  Maybe Washington D.C.  Anyway, this is a detail from one of the cast iron door surrounds on Wacker Drive.  Nice stuff.

City Hall Grill Detail


I don't know why I bother to promptly scan and upload these into Photobucket when it takes me months to post them to this blog.


Anyway, this is from the ground floor of City Hall (bounded by LaSalle, Washington, Clark, and Randolph). Although I don't work in City Hall I'm over there several times a week to pick up or return rolls of permit drawings for landmarked buildings. We use a big plastic garbage can to transport everything from one building to the other. Although it never happened to me, people will sometimes toss bits of trash into the bucket. So much for dignity.

Sunday, April 8, 2007

Carson Pirie Scott Building, detail

Louis Sullivan's Carson Pirie Scott Building is pretty awesome. Even through it's lost detail and ornament over the years, it's still a jewel on State Street. It's easy to be overwhelmed by the by the explosion of cast iron. Imagine my surprise to find that the detail above is based on a simple cluster of cherries.

In his later, sadder years, Sullivan published a book about his system of ornamentation. He would start with a simple geometric shape and add layer after layer of complexity. It may have been meant to be instructive, but no one could beat Sullivan at his own game. Which I'm sure he knew.

After a hundred years Carson's is leaving the space. Odd. Sad. But expect the building to live on, better than ever. It may not look it, but it needs a major overhaul to guarantee all that ornament doesn't smash to the ground. And it'll get it. Like many of the great buildings of Chicago, it's identity has mingled with that of the city. Lucky for all of us.

Friday, December 22, 2006

One North LaSalle


This is a detail from a great building. It was designed by Vitzhum
& Burns, and built in 1930. There must have been a number of these buildings that secured financing prior to the Crash and continued construction as the rest of the world slipped into depression.

When you're done looking at the polished brass entrance, go inside the lobby and admire the weird geometric ducks and elaborate deco lighting standards. Unfortunately there's scaffolding on this building that's probably been there for years. But take a look at the low relief panels visible from Madison. They're supposed to commemorate the explorations of Robert Cavalier, Sieur de La Salle, who supposedly camped on the site. (Thanks AIA Guide to Chicago!)

So, I'm on my own until next Wednesday. Angela and Felix are in Ohio visiting the grandfolks. Since I don't have vacation hours until next year, I opted to stay in Chicago. I thought it might be fun, but I find myself feeling depressed and lonely. Maybe this weekend I'll do all the things I say I miss about being single, like going to movies, drinking too much coffee, doing the used bookstore circuit. Adventurous, right?

But when I got home tonight I really missed them. Felix has this new thing where he tries to put his finger right through my belly button. It's extremely funny, but also kinda painful. I missed that. Well, it's just a few days. Maybe tomorrow I'll start enjoying my solitude like I used to. Or not.

On another note, MySpace sucks when you use a Mac. I don't get the simple editing tools, and it seems slower. But I still get messages from 19 year olds inviting me to subscribe to their web cam.

Thursday, December 7, 2006

Elevator door at 33. N. LaSalle


The lobby of the building where I work is really restrained, but if you turn to the right or left you'll see banks of elevators with some incredible detail. One of my tour books says that the design is intended to be the Tree of Life. Sounds reasonable.

But if you really want to see an incredible Art Deco lobby, go one building south to One N. LaSalle. More on that building in the next entry.

On another note, Felix is standing! Well, not all the time. And usually when he realizes that he's standing he'll plop to the ground immediately. He also has about 4 teeth coming in, and a minor cold. Tough month for Felix.

Wednesday, June 21, 2006

Dragon on Ashland

I was out walking with Felix and spotted this cast stone dragon ornament on the entrance of a great apartment building on Ashland north of Pratt. There was another one on the opposite side of the entry, but it had even more electrical conduits running around it.


I had this idea for a Rogers Park booklet called, "Following Felix". I would walk through the neighborhood with Felix in his sling and take a photograph of everything that catches his attention. Ideally Felix should wear a helmet with a camera that snaps a photograph at regular intervals. Then I would work up line illustrations for as many as I could, and try to figure out what appeals to the eye of an 8 month old. There could be a huge market for this! Right? I imagine Felix would look alot like one of those Borg babies.

Friday, June 16, 2006

18th Street looking west


OK, here's the last Pilsen drawing that I'm going to post. When I first started to use a technical pen I
got a thrill out of creating intricate details and then completely covering them with cross-hatching. Somehow the eye perceives the detail even with the most minimal information.

A painter I admire used to talk about all of the meaning he would hide in the dark areas of his paintings. I don't think anyone knows exactly what he was hiding, but somehow you can feel it there.

When a drawing is reduced digitally you have a near total loss of detail. But if the image is a good one compositionally it may seem like something more is there. Keep in mind it may simply be a good reduction of a mediocre image.

Wednesday, June 7, 2006

19th Street and Blue Island


Here's another drawing from the Pilsen exhibit at Mess Hall. This is one of the few drawings I've done entirely from a photograph. I normally use reference photographs, but usually I take them myself from several angles and distances. When you only have one image to work from you have to do alot of interpretation. Everything has to look like it makes sense, even if you're not 100 percent sure how it all goes together. The goal is to have a unified image that can overcome all the ambiguities in lighting, materials, and construction. It's good to have goals.

Wednesday, April 12, 2006

The old apartment at 2015 W. Lunt


Ah, the old apartment. I lived there for 3 years, which is longer than any other place since I left for college in 1991. That gives you an idea of how transient I've been.

This was a great apartment. It had a circular plan. If we wanted, we could chase the cat for hours. Then the landlord paved over the tiny backyard along with our miniature garden patch. The building was sold, and the new owner replaced the picket fence with a solid stockade along the alley. I imagine that tiny backyard is a lot like a dark, concrete hole nowadays.

Summer evenings we used to sit back there drinking coffee and feeling very sophisticated.

Friday, April 7, 2006

It's a dolphin. Sort of.


Believe it or not, this weird terracotta ornament is supposed to be a dolphin. Maybe you've see Neptune astride similar critters? I can only guess that people didn't see dolphins too often in classical times, and developed an unpleasant caricature of a dolphin in place of the actual, svelte version. The creepy, scaled version then entered the lexicon of architectural ornament.


This is from an apartment building on west side of Sheridan Road north of Greenleaf.

Wednesday, March 29, 2006

Safety at Morse and Glenwood!


Rogers Park was recently blessed with a new device, courtesy of the Chicago Police Department. It's a video camera in a box at the northwest intersection of Glenwood and Morse. It has a blue strobe light and the police insignia, in case you were in danger of overlooking it. Glenwood and Morse have a reputation (not-unearned) of being a trouble-spot. But cameras can't see around corners.

  High-tech surveillance never makes me feel safer. I know that somewhere in an accounting department, someone is trying to figure out how many cameras equal one police officer.
  

Tuesday, March 21, 2006

W.J. Rutledge Residence, 1924


This French Eclectic style home lasted just over 75 years. The lot has an incredible lakefront view now being enjoyed by a new home. I haven't been over to see it yet, but I imagine it's a great place to park.
There was a historic district proposed for this neighborhood, but it didn't receive enough support to be adopted. Months after the demolition was approved I received a call from an architect who told me the new owners intended to renovate the structure completely, and update it to meet market demands. This sounded too good to be true, which it was.

Friday, March 17, 2006

Winthrop House, 1952


How can you not love this great ranch house? It's built like a squat little barn, complete with red
board and batten siding. The single car attached garage is brilliant. It was designed like a chicken coop with a ridge ventilator. It was built at a time when it shared the road with a number of real barns. Now even the fake rural structures are coming down. I expect this house to be demolished within a week.

Thursday, March 16, 2006

The Krumbach Building, 1922


This Art Deco terra cotta building is one of the few in the area that's survived Loyola encroachment. The frieze under the cornice shows the Chicago skyline from the 20s.

I started this drawing just before I went on paternity leave and finished it last week. No larger project in mind for this picture, but maybe I can use it for something down the line. Birthday present, maybe?